




9108 W Vandeventor Littleton, CO 80128
4 Beds
3 Baths
3,510 SqFt
UPDATED:
Key Details
Property Type Single Family Home
Sub Type Single Family Residence
Listing Status Active
Purchase Type For Sale
Square Footage 3,510 sqft
Subdivision Chatfield Bluffs
MLS Listing ID IRE8221788
Bedrooms 4
Full Baths 2
Three Quarter Bath 1
HOA Fees $170/qua
HOA Y/N Yes
Year Built 1998
Annual Tax Amount $5,695
Tax Year 2025
Lot Size 7,405 Sqft
Acres 0.17
Property Sub-Type Single Family Residence
Source ires
Property Description
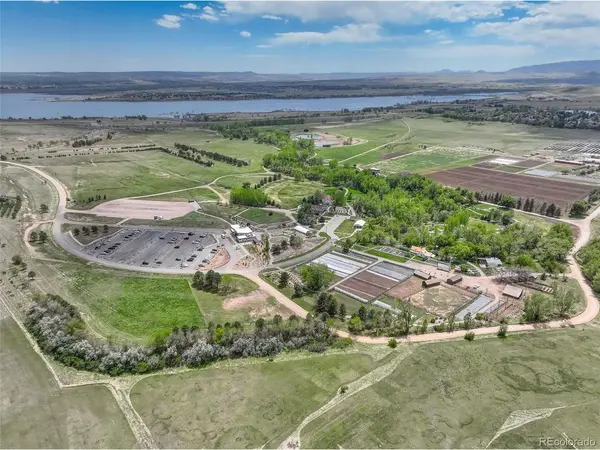
Enjoy peaceful Chatfield Farms views from the kitchen and breakfast nook. Granite countertops, stainless steel appliances, a center island, raised panel oak cabinetry with pullout shelves, and a pantry offer both style and everyday convenience. The adjoining family room overlooks the beautifully landscaped backyard.
A main-floor office provides flexible space for work or potential use as a fourth bedroom, with an adjacent 3/4 bath adding convenience. The main floor laundry room includes cabinetry and a utility sink. Upstairs, the spacious primary suite features a walk in closet and five-piece bath, while two additional bedrooms share a Jack & Jill bathroom.
The basement includes a framed and drywalled bonus room ready for your finishing touches, plus generous storage and room for future expansion. Outside, a large patio, private hot tub, and mature landscaping create an inviting backyard retreat with tranquil Chatfield Farms views a beautiful setting for relaxing or entertaining.
Location
State CO
County Jefferson
Community Chatfield Bluffs
Area Metro Denver
Zoning P-D
Rooms
Family Room 1
Basement Partial, Unfinished, Built-In Radon
Interior
Interior Features Eat-in Kitchen, Bay or Bow Window, Jack & Jill Bathroom
Heating Forced Air
Cooling Central Air
Fireplaces Type Family Room, One
Appliance Self Cleaning Oven, Dishwasher, Refrigerator, Washer, Dryer, Microwave, Disposal
Exterior
Exterior Feature Sprinkler System, Hot Tub, Oversized Garage
Parking Features Attached
Garage Spaces 3.0
Fence Fenced
View Y/N Yes
View Plains View
Roof Type Composition
Porch Patio
Garage Yes
Building
Lot Description Corner Lot, House Faces West
Sewer Public Sewer
Water Public
Level or Stories Two
Structure Type Frame,Stone
New Construction false
Schools
Elementary Schools Shaffer
Middle Schools Falcon Bluffs
High Schools Jefferson Dist R-1
School District Jefferson Dist R-1
Others
HOA Fee Include Trash
Acceptable Financing Cash, Conventional, FHA
Listing Terms Cash, Conventional, FHA
Special Listing Condition Private Owner
Virtual Tour https://my.matterport.com/show/?m=Y79sibMpDTt
