

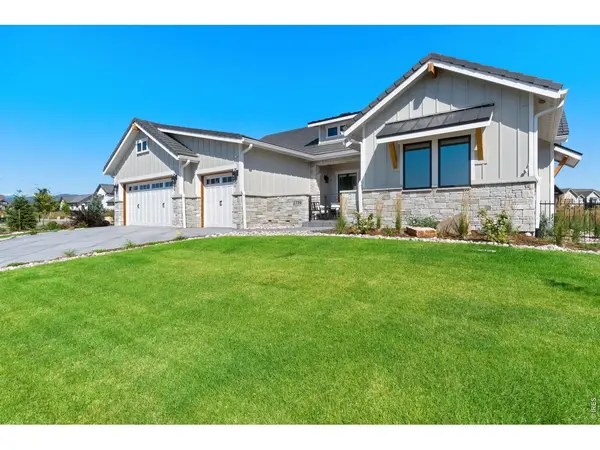
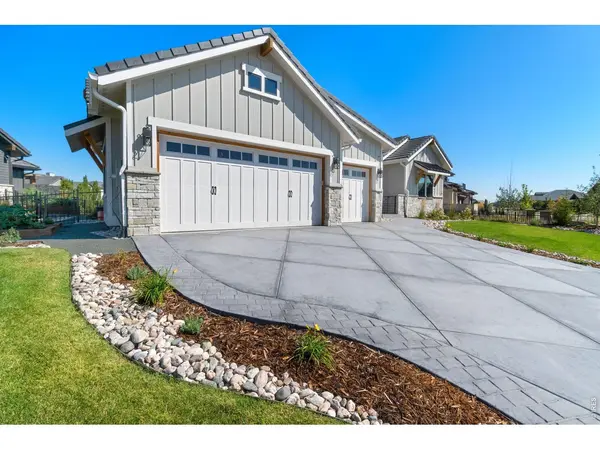
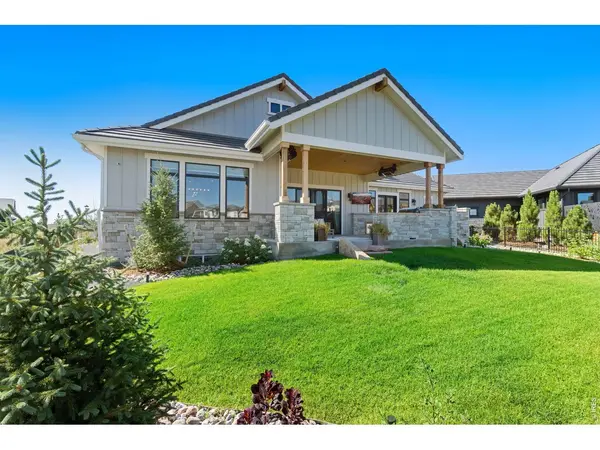
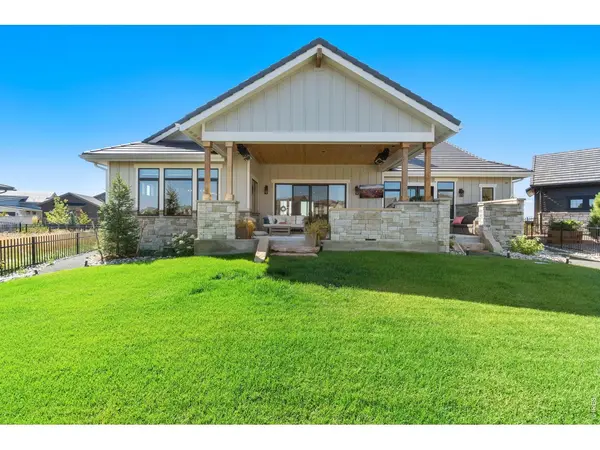

2774 Heron Lakes Berthoud, CO 80513
5 Beds
5 Baths
5,144 SqFt
Open House
Sat Sep 12, 11:00am - 2:00pm
Sun Sep 13, 11:00am - 2:00pm
Sat Sep 19, 11:00am - 2:00pm
Sun Sep 20, 11:00am - 2:00pm
UPDATED:
Key Details
Property Type Single Family Home
Sub Type Single Family Residence
Listing Status Active
Purchase Type For Sale
Square Footage 5,144 sqft
Subdivision Heron Lakes 3Rd Filing
MLS Listing ID IRE1068063
Style Farmhouse
Bedrooms 5
Full Baths 4
Half Baths 1
HOA Y/N No
Year Built 2021
Annual Tax Amount $13,807
Tax Year 2025
Tax Status No
Lot Size 10,890 Sqft
Acres 0.25
Property Sub-Type Single Family Residence
Source ires
Property Description
Location
State CO
County Larimer
Community Heron Lakes 3Rd Filing
Area Loveland/Berthoud
Zoning Res
Direction Berthoud Parkway TO Grand Market right onto Heron Lakes follow down the hill at stop sign take a right house is across from the Rookery
Rooms
Basement Full, Partially Finished
Interior
Interior Features Eat-in Kitchen, Separate Dining Room, Cathedral Ceiling(s), Open Floorplan, Pantry, Walk-In Closet(s), Wet Bar, Washer/Dryer Hookup, Kitchen Island, Two Primary Suites, High Ceilings
Heating Forced Air, Radiant, Humidity Control
Cooling Central Air
Flooring Wood
Fireplaces Type Two or More
Appliance Gas Range, Dishwasher, Refrigerator, Bar Fridge, Washer, Dryer, Microwave, Gas Bar-B-Q, Disposal, Fire Alarm
Laundry Sink
Exterior
Exterior Feature Sprinkler System, Heated Garage, Oversized Garage
Parking Features Garage Door Opener, Attached
Garage Spaces 3.0
Fence Metal
Community Features Clubhouse, Pool, Fitness Center, Trail(s)
Utilities Available Natural Gas Available, Cable Available
View Y/N Yes
View Hills
Roof Type Metal,Tile
Improvements No
Porch Patio
Garage Yes
Building
Lot Description Level, Paved, Curbs, Gutters, Sidewalks, Fire Hydrant within 500 Feet
Sewer Public Sewer
Water City
Architectural Style Farmhouse
Level or Stories One
Structure Type Frame
New Construction false
Schools
Elementary Schools Carrie Martin
Middle Schools New Vision Charter
High Schools Thompson R2-J
School District Thompson R2-J
Others
Acceptable Financing Cash, Conventional
Listing Terms Cash, Conventional
Special Listing Condition Private Owner
