

722 Sophie, Berthoud, CO 80513
See all 51 photos
722 Sophie, Berthoud, CO 80513,Video Tour
722 Sophie, Berthoud, CO 80513
REQUEST A TOUR If you would like to see this home without being there in person, select the "Virtual Tour" option and your agent will contact you to discuss available opportunities.
In-PersonVirtual Tour
$ 925,000
Est. payment /mo
Active

722 Sophie Berthoud, CO 80513

4 Beds

4 Baths

4,733 SqFt


UPDATED:

Key Details

Property Type Single Family Home

Sub Type Single Family Residence

Listing Status Active

Purchase Type For Sale

Square Footage 4,733 sqft

Subdivision Harvest

MLS Listing ID IRE1069387

Bedrooms 4

Full Baths 3

Half Baths 1

HOA Fees $1,100/ann

HOA Y/N Yes

Year Built 1978

Annual Tax Amount $7,531

Tax Year 2025

Lot Size 1.020 Acres

Acres 1.02

Property Sub-Type Single Family Residence

Source ires

Property Description

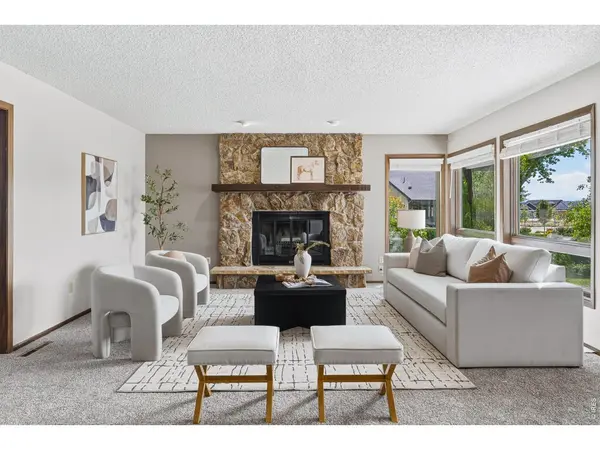
Up to $19K concession and you choose how to use it! The sellers are offering $15K, and our preferred lender adds a $4K credit. Use it for a 2-1 buydown or a permanent rate buydown.* The original home in Harvest, and the only one on a full acre! No metro district, inside Berthoud city limits. This home came first, and that head start shows in the mature trees, established landscaping, and elbow room the quarter-acre lots around it can't match. Move in and enjoy it as-is, or make it yours over time. The lot is approved for a 30x40 shop, with room for an in-ground pool and RV storage too. Inside, the 4-bed, 4-bath layout lives easy and every room is big. The kitchen has granite counters and plenty of space to cook and gather. A large main-level office has built-ins and great natural light, and a mudroom handles the daily coming and going. The living room centers on a floor-to-ceiling stone fireplace, with a second wood stove for cool Colorado nights. Main-level laundry, extra storage, and a tankless water heater cover the practical stuff. The primary suite has a huge bedroom, an ensuite with a soaking tub, and a walk-in closet with built-ins. Three full baths upstairs keep mornings moving, and the lofted bonus space has a built-in bar ready to become your coffee bar. The partially finished basement adds a wet bar with wine fridge, another bedroom, and room for a media room. Outside is where this one shines: over $100K in professional landscaping, a water feature, sprinkler and drip systems, a storage shed, a wired hot tub pad, and a private drive. The oversized 3-car garage is heated with an EV charger. Mountain views, minutes from downtown Berthoud, and TPC Colorado just up the road. *Lender credit available with preferred lender. Subject to credit approval. Contact lender to confirm details and APR.

Location

State CO

County Larimer

Community Harvest

Area Loveland/Berthoud

Zoning RES

Direction From I-25 take exit 250. Head west on Hwy. 56. Turn left on Berthoud Pkwy. Turn right on Swan Peter Dr. Turn right on Sophie St.

Rooms

Basement Full, Partially Finished

Interior

Interior Features Cathedral Ceiling(s), Open Floorplan, Pantry, Wood Windows, Walk-In Closet(s), Wet Bar, Kitchen Island, High Ceilings

Heating Forced Air, Wood Stove

Cooling Central Air, Ceiling Fan(s)

Fireplaces Type Gas

Appliance Electric Range, Self Cleaning Oven, Dishwasher, Refrigerator, Bar Fridge, Washer, Dryer, Microwave, Disposal, Fire Alarm

Exterior

Exterior Feature Sprinkler System, Heated Garage, Oversized Garage, Tandem Garage

Parking Features Garage Door Opener, Attached

Garage Spaces 3.0

Fence Partial

Community Features Park, Trail(s)

Utilities Available Natural Gas Available, Electricity Available

View Y/N Yes

View Mountain(s), Hills

Roof Type Composition

Improvements No

Porch Patio

Garage Yes

Building

Lot Description Evergreen Trees, Deciduous Trees, Native Grass, Level, Abuts Park, Abuts Public Open Space, City Limits, Paved, Curbs, Gutters, Sidewalks

Sewer Public Sewer

Water Public

Level or Stories Two

Structure Type Frame

New Construction false

Schools

Elementary Schools Ivy Stockwell

Middle Schools Turner

High Schools Thompson R2-J

School District Thompson R2-J

Others

HOA Fee Include Common Amenities,Management

Acceptable Financing Cash, Conventional, FHA, VA

Listing Terms Cash, Conventional, FHA, VA

Special Listing Condition Private Owner

Virtual Tour https://my.matterport.com/show/?m=EhGByPSKpqt


Information and Real Estate Services (IRES)
Listed by Kelly Huelsing

GET MORE INFORMATION

Name
Phone*
Message

Go tour this home

722 Sophie