


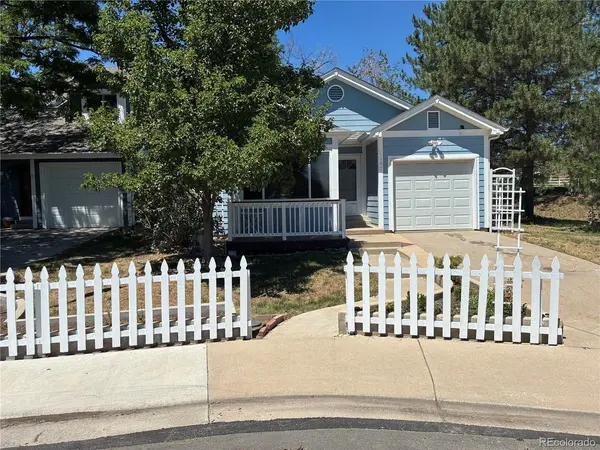

$368,500
$389,000
5.3%For more information regarding the value of a property, please contact us for a free consultation.
4187 E 134th Thornton, CO 80241
3 Beds
2 Baths
1,684 SqFt
Key Details
Sold Price $368,500
Property Type Single Family Home
Sub Type Single Family Residence
Listing Status Sold
Purchase Type For Sale
Square Footage 1,684 sqft
Subdivision Parkridge Village
MLS Listing ID IRE4652924
Sold Date 09/04/26
Style Fixer-Upper
Bedrooms 3
Full Baths 1
Three Quarter Bath 1
HOA Y/N No
Year Built 1984
Annual Tax Amount $2,219
Tax Year 2025
Lot Size 4,791 Sqft
Acres 0.11
Property Sub-Type Single Family Residence
Source ires
Property Description
LOCATION, LOCATION, LOCATION.. The best location in the area featuring a greenbelt on one side as well as a large park right behind the home. Very private with a park like feel and plenty of elbow room to stretch out. This special home has plenty of potential for someone who wants a great price and NO HOA and LOW TAXES !!!! Just reduced almost 50K to allow for sweat equity when the carpet is replaced and with some painting inside ( 10K PAINT AND CARPET ALLOWANCE). Compare with properties that are tens of thousands more and in inferior locations. Refinish the basement and take out the non conforming bedroom for even more wow factor. Home is an Estate sale which allows for a Fantastic deal to someone who has a vision of what a remarkable home could be in a superior location.
REMEMBER, IF YOU WANT A HOME IN A GREAT AREA THAT HAS NO HOA, VERY LOW TAXES AND IS NEARLY 70K BELOW COMPS, THIS ONE IS FOR YOU. JUST BRING YOUR CREATIVITY AND YOUR PAINT BRUSH,
Location
State CO
County Adams
Community Parkridge Village
Area Metro Denver
Direction Colorado to Summit Grove then east 1 block to 134th Drive. House is at end of the cul-de-sac.
Rooms
Family Room 1
Basement Partially Finished
Interior
Heating Forced Air
Cooling Central Air
Fireplaces Type Basement, One
Exterior
Parking Features Attached
Garage Spaces 1.0
Fence Fenced
View Y/N No
Roof Type Composition
Porch Patio
Garage Yes
Building
Lot Description Abuts Private Open Space, House Faces East
Sewer Public Sewer
Water City
Architectural Style Fixer-Upper
Level or Stories One
Structure Type Frame
New Construction false
Schools
Elementary Schools Eagleview
Middle Schools Rocky Top
High Schools Adams Co. Dist 12
School District Adams Co. Dist 12
Others
Acceptable Financing Cash, Conventional
Listing Terms Cash, Conventional
Special Listing Condition Private Owner
Read Less
Want to know what your home might be worth? Contact us for a FREE valuation!

Our team is ready to help you sell your home for the highest possible price ASAP
