



$517,500
$505,000
2.5%For more information regarding the value of a property, please contact us for a free consultation.
5166 S Shawnee Aurora, CO 80015
3 Beds
3 Baths
1,469 SqFt
Key Details
Sold Price $517,500
Property Type Single Family Home
Sub Type Single Family Residence
Listing Status Sold
Purchase Type For Sale
Square Footage 1,469 sqft
Subdivision Saddle Rock Ridge
MLS Listing ID IRE9351784
Sold Date 09/04/26
Bedrooms 3
Full Baths 2
Half Baths 1
HOA Fees $67/mo
HOA Y/N Yes
Year Built 2000
Annual Tax Amount $4,293
Tax Year 2025
Lot Size 6,098 Sqft
Acres 0.14
Property Sub-Type Single Family Residence
Source ires
Property Description
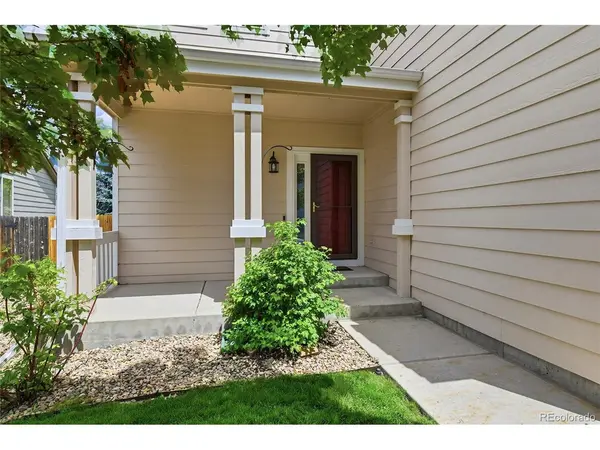
Nestled in the highly sought-after Saddle Rock Ridge neighborhood, this stunning 3-bedroom, 3-bath home offers the perfect blend of style, comfort, and functionality. Light, bright, and airy, the two-story family room features vaulted ceilings and a cozy two-sided fireplace, creating a warm and inviting gathering space. The oversized primary suite boasts an updated en suite bathroom, while the open kitchen with gas cooktop flows seamlessly into the living and entertaining areas. Step outside to your private, park-like backyard with mature landscaping, stamped concrete patio, and ample space for alfresco dining or entertaining. Additional highlights include a convenient laundry room off the garage, and pride of ownership evident throughout this meticulously maintained home. Enjoy a serene, quiet setting while being just steps from parks and top-rated Cherry Creek schools, and only minutes to Southlands Mall, E-470, and a wide array of shopping and dining options. This home truly embodies comfort, convenience, and care-perfect for families seeking their next chapter in Saddle Rock Ridge! This one will not last!
Location
State CO
County Arapahoe
Community Saddle Rock Ridge
Area Metro Denver
Direction Google Maps
Rooms
Basement Crawl Space, Slab
Interior
Interior Features Eat-in Kitchen, Cathedral Ceiling(s), Open Floorplan, Pantry, Walk-In Closet(s)
Heating Forced Air
Cooling Central Air, Ceiling Fan(s)
Fireplaces Type Gas, Kitchen, Great Room, One
Appliance Dishwasher, Refrigerator, Washer, Dryer, Microwave, Disposal, Fire Alarm
Exterior
Exterior Feature Sprinkler System
Parking Features Attached
Garage Spaces 2.0
Fence Fenced
Community Features Park, Trail(s)
Utilities Available Electricity Available
View Y/N No
Roof Type Other
Porch Patio
Garage Yes
Building
Lot Description Level, House Faces West, Paved
Sewer Public Sewer
Water City
Level or Stories Two
Structure Type Frame
New Construction false
Schools
Elementary Schools Antelope Ridge
Middle Schools Thunder Ridge
High Schools Cherry Creek 5
School District Cherry Creek 5
Others
HOA Fee Include Trash
Acceptable Financing Cash, Conventional, FHA, VA
Listing Terms Cash, Conventional, FHA, VA
Special Listing Condition Private Owner
Read Less
Want to know what your home might be worth? Contact us for a FREE valuation!

Our team is ready to help you sell your home for the highest possible price ASAP
