



$850,000
$850,000
For more information regarding the value of a property, please contact us for a free consultation.
11760 Green Acres Colorado Springs, CO 80908
5 Beds
3 Baths
3,209 SqFt
Key Details
Sold Price $850,000
Property Type Single Family Home
Sub Type Single Family Residence
Listing Status Sold
Purchase Type For Sale
Square Footage 3,209 sqft
MLS Listing ID IRE9878656
Sold Date 10/20/26
Bedrooms 5
Full Baths 1
Three Quarter Bath 2
HOA Y/N No
Year Built 1988
Annual Tax Amount $3,435
Tax Year 2024
Lot Size 5.000 Acres
Acres 5.0
Property Sub-Type Single Family Residence
Source ires
Property Description
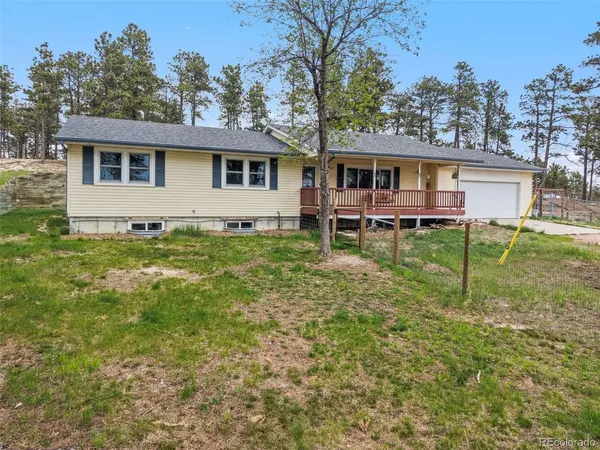
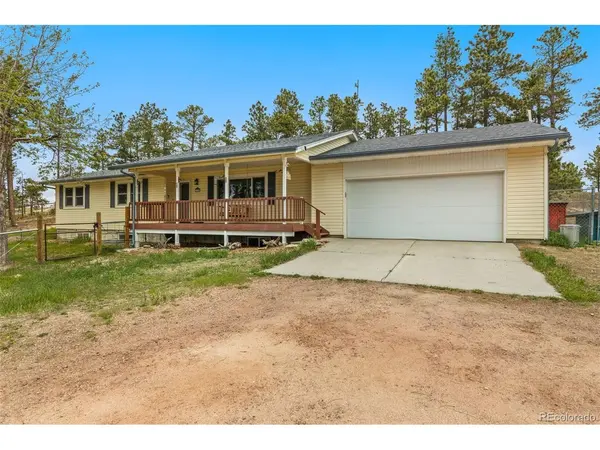
Welcome to your private Black Forest retreat nestled on 5 fully fenced acres, offering the perfect blend of comfort, functionality, and country living. This home features open-concept main level w/ gorgeous wood floors, large living room, inviting dining area w/ seamless flow gourmet kitchen. The chef's kitchen is loaded with upgrades including stainless steel appliances, 2 ovens, gas range, dishwasher, microwave, beverage fridge, 2 sinks, compactor, endless counter space, and a large center island with included chairs; stylish pendant lighting adds character to the heart of the home. The main level includes office, 2 bedrooms; convenient laundry room with newer washer/dryer included. The primary suite features a private 3/4 en-suite bath while a full bath serves the remainder of the main level. Easy walk-outs from both the laundry room and kitchen/dining area provide access to the backyard, expansive deck, and relaxing hot tub. The finished basement offers incredible additional living space with 2 bedrooms, large family room, 3/4 bath, utility room, storage room, and an additional finished flex room with window and egress-perfect for hobbies, guests, fitness, or media space. Additional home features include attached 2-car garage, multiple walk-out access points & ample storage throughout. Outdoor amenities make this property truly exceptional - large detached/heated shop includes 220 power, built-in shop vac system, and abundant parking/workspace for vehicles, equipment, or projects. An additional section of the shop without power provides excellent storage for campers, toys, trailers, or recreational gear. The property is thoughtfully equipped for animals, hobbies, and rural living with loafing shed, custom-built chicken coop with individual egg retrieval doors, animal pen/run areas, rain catcher system and fenced orchard area. From the house there is fenced dog run with dog house, charming playhouse & many additional outbuildings and storage structures.
Location
State CO
County El Paso
Area Out Of Area
Zoning RR-5
Direction Burgess East from Vollmer to Green Acres - home at end of the road
Rooms
Family Room 1
Basement Full, Slab
Interior
Interior Features Open Floorplan, Kitchen Island
Heating Forced Air
Cooling Central Air
Appliance Dishwasher, Refrigerator, Washer, Dryer
Exterior
Exterior Feature Oversized Garage
Parking Features Attached
Garage Spaces 6.0
Fence Fenced
Utilities Available Electricity Available
View Y/N No
Roof Type Composition
Porch Patio
Garage Yes
Building
Lot Description Wooded, Outbuildings
Sewer Septic Tank
Water Well
Level or Stories Two
Structure Type Frame,Metal Siding,Vinyl Siding
New Construction false
Schools
Elementary Schools Edith Wolford
Middle Schools Challenger
High Schools Academy 20
School District Academy 20
Others
Acceptable Financing Cash, Conventional, VA
Horse Property Horse(s) Allowed
Listing Terms Cash, Conventional, VA
Read Less
Want to know what your home might be worth? Contact us for a FREE valuation!

Our team is ready to help you sell your home for the highest possible price ASAP
