


$499,550
$469,000
6.5%For more information regarding the value of a property, please contact us for a free consultation.
9401 Salida Commerce City, CO 80022
3 Beds
3 Baths
2,777 SqFt
Key Details
Sold Price $499,550
Property Type Single Family Home
Sub Type Single Family Residence
Listing Status Sold
Purchase Type For Sale
Square Footage 2,777 sqft
Subdivision Buffalo Highlands
MLS Listing ID IRE6788213
Sold Date 10/20/26
Bedrooms 3
Full Baths 2
Half Baths 1
HOA Fees $60/qua
HOA Y/N Yes
Year Built 2020
Annual Tax Amount $6,091
Tax Year 2025
Lot Size 6,534 Sqft
Acres 0.15
Property Sub-Type Single Family Residence
Source ires
Property Description
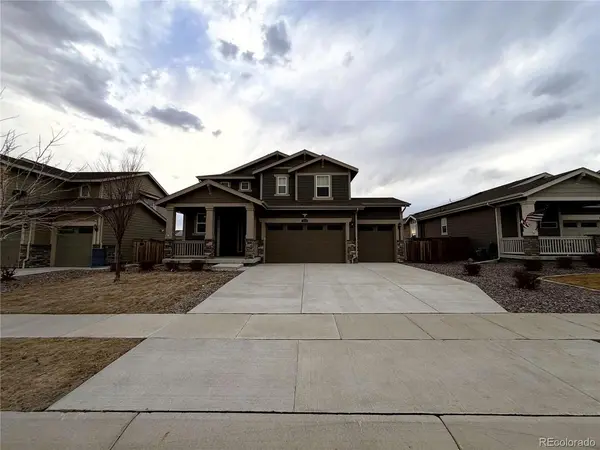
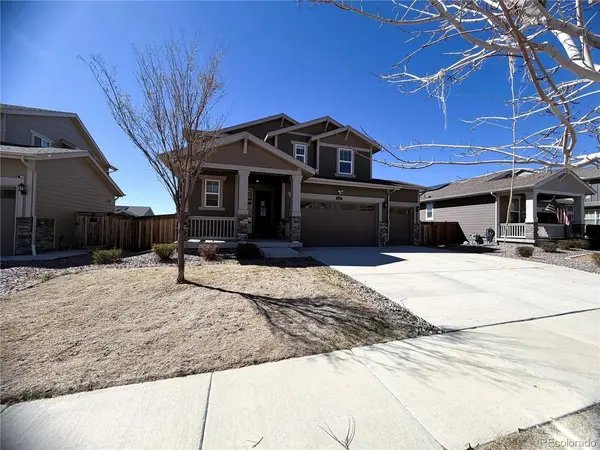
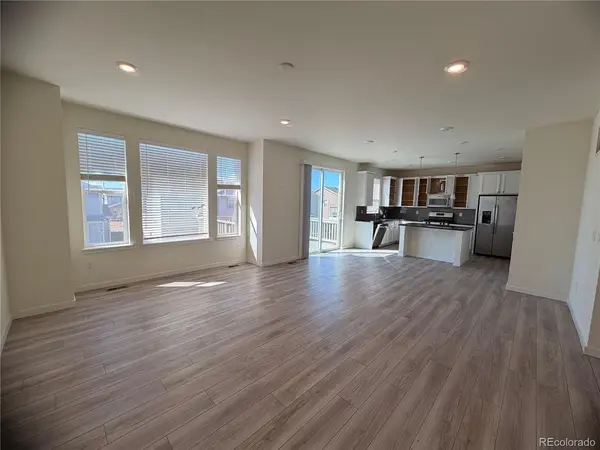
Fresh, modern, and full of potential-this Buffalo Highlands home delivers space, style, and smart value. Offering 3 beds, 2.5 baths, and a 3-car attached garage, the open main level features a bright layout with a kitchen island, granite counters, pantry, and seamless flow for everyday living or hosting. Upstairs, unwind in the spacious primary suite with walk-in closet, plus 2 additional bedrooms and convenient laundry. The unfinished walk-out basement is ready for your vision-gym, media room, or added living space. Enjoy a private fenced yard, covered patio, and mountain views. With only light updates needed, this is your chance to personalize and build equity. Ideally located near Buffalo Run Golf Course and The Shops at Northfield, with quick access to Denver and DIA.
Location
State CO
County Adams
Community Buffalo Highlands
Area Metro Denver
Direction From E-470 S, take Exit 31 for 96th Ave and turn right. Turn left on Telluride St, then right on E 94th Way. Turn left onto Salida St-the property will be on the right.
Rooms
Basement Unfinished
Interior
Interior Features Open Floorplan, Walk-In Closet(s), Kitchen Island
Heating Electronic Air Filter
Cooling Central Air, Ceiling Fan(s)
Appliance Dishwasher, Microwave
Exterior
Exterior Feature Oversized Garage
Parking Features Attached
Garage Spaces 3.0
Fence Fenced
Utilities Available Natural Gas Available, Electricity Available
View Y/N Yes
View Mountain(s)
Roof Type Composition
Porch Patio, Deck
Garage Yes
Building
Lot Description Level, Paved
Sewer Other
Water Public, Other
Level or Stories Two
Structure Type Frame,Brick,Wood Siding,Other,Concrete
New Construction false
Schools
Elementary Schools Second Creek
Middle Schools Otho Stuart
High Schools Brighton Dist 27J
School District Brighton Dist 27J
Others
Acceptable Financing Cash, Conventional, FHA, VA
Listing Terms Cash, Conventional, FHA, VA
Special Listing Condition Real Estate Owned, Other Owner
Read Less
Want to know what your home might be worth? Contact us for a FREE valuation!

Our team is ready to help you sell your home for the highest possible price ASAP
