


$154,000
$168,000
8.3%For more information regarding the value of a property, please contact us for a free consultation.
789 N Clarkson #1006 Denver, CO 80218
1 Bath
341 SqFt
Key Details
Sold Price $154,000
Property Type Condo
Sub Type Condominium
Listing Status Sold
Purchase Type For Sale
Square Footage 341 sqft
Subdivision Capitol Hill
MLS Listing ID IRE2749284
Sold Date 10/20/26
Three Quarter Bath 1
HOA Fees $445/mo
HOA Y/N Yes
Year Built 1966
Annual Tax Amount $1,165
Tax Year 2025
Property Sub-Type Condominium
Source ires
Property Description
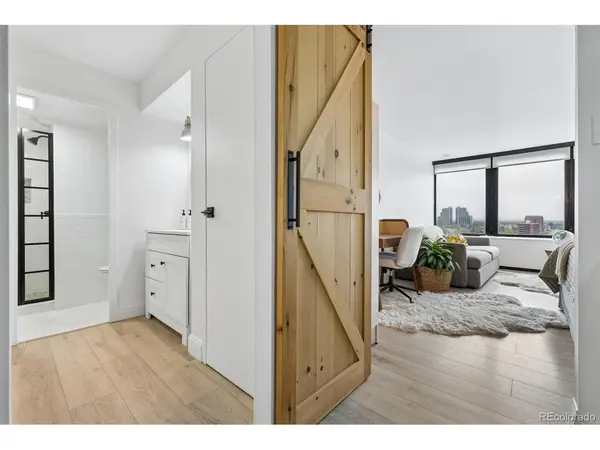
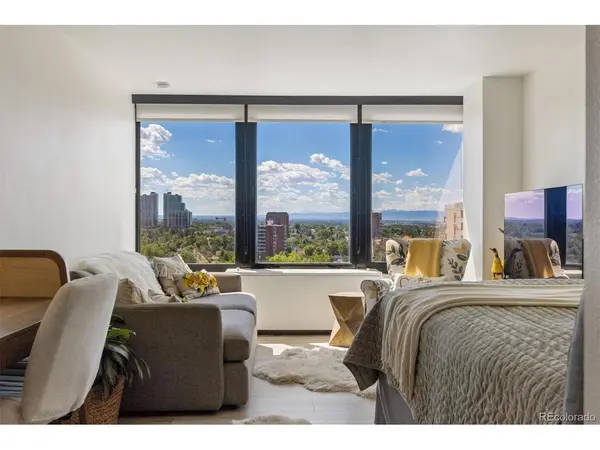
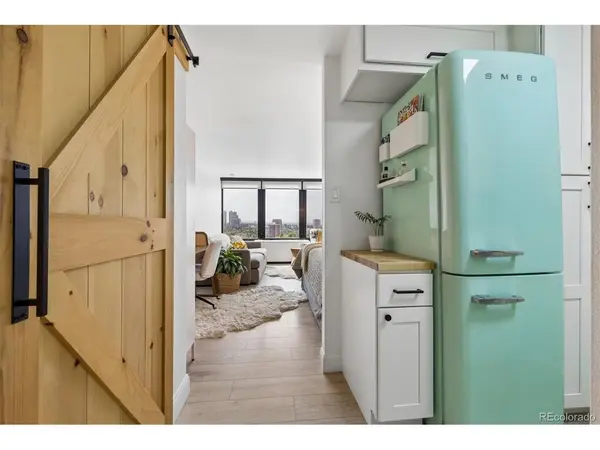
10TH-FLOOR MOUNTAIN VIEWS UNDER $170K. DEEDED PARKING. HOA COVERS HEAT, GAS & WATER. One of the few high-rise condos on the market at this price, this remodeled 10th-floor home frames sweeping views of the Denver skyline and Rocky Mountains through large south-facing windows, and the monthly costs are just as easy to love: the HOA also covers sewer, trash, recycling, a well-equipped fitness center and an outdoor swimming pool, electricity has never run more than about $25 a month, and there is no special assessment. Your deeded parking space sits in the building's designated lot, about 100 feet from the door. Inside, 341 square feet has been completely reimagined as a 3-room studio, with a separate kitchen, a private bath and an open living and sleeping area that fits a bed, sofa, TV and a dedicated desk/workspace. The remodeled 3/4 bath is a showpiece: a natural-wood barn door opens to a walk-in shower with black-framed glass, white subway tile, aqua accent tile and a recessed niche, plus a white vanity, round wood-framed mirror and custom California Closet storage. The efficient kitchen pairs a distinctive SMEG refrigerator with a 2-burner induction cooktop, a convection oven/microwave combo oven that bakes, roasts and reheats, and an oversized sink with integrated cutting board and dish rack. You'll also have secure entry and mailroom, bike storage and a private storage locker. Walk to Governor's Park, Cheesman Park, Trader Joe's and Capitol Hill's favorite coffee shops and restaurants, with Downtown just minutes away. This is true lock-and-leave living: a secure building, low upkeep and nothing to maintain outside. For investors, rentals of 90 days or longer are allowed, and the unit could rent for an estimated $1,650 per month. HOA documents are available to review before writing an offer, see Matrix Supplements. A smart fit for a first home, a Denver pied-a-terre or an income property, with a front-row seat to Colorado sunsets.
Location
State CO
County Denver
Community Capitol Hill
Area Metro Denver
Zoning G-MU-12
Interior
Heating Hot Water
Cooling Central Air
Appliance Refrigerator, Microwave, Disposal, Fire Alarm
Exterior
Parking Features Assigned
Garage Spaces 1.0
Community Features Clubhouse, Pool, Fitness Center, Extra Storage, Community Laundry, Elevator
Utilities Available Electricity Available
View Y/N No
Roof Type Composition
Garage Yes
Building
Lot Description House Faces South, Paved
Sewer Public Sewer
Water Public
Level or Stories One
Structure Type Concrete
New Construction false
Schools
Elementary Schools Dora Moore
Middle Schools Morey
High Schools Denver District 1
School District Denver District 1
Others
HOA Fee Include Trash,Exterior Maintenance,Water,Heat,Insurance,Sewer
Acceptable Financing Cash, Conventional, FHA, VA
Listing Terms Cash, Conventional, FHA, VA
Special Listing Condition Private Owner
Read Less
Want to know what your home might be worth? Contact us for a FREE valuation!

Our team is ready to help you sell your home for the highest possible price ASAP
