

$763,500
$773,500
1.3%For more information regarding the value of a property, please contact us for a free consultation.
8355 Louden Fort Collins, CO 80528
4 Beds
4 Baths
4,180 SqFt
Key Details
Sold Price $763,500
Property Type Single Family Home
Sub Type Single Family Residence
Listing Status Sold
Purchase Type For Sale
Square Footage 4,180 sqft
Subdivision Country Farms
MLS Listing ID IRE1059870
Sold Date 10/20/26
Style Legal Conforming
Bedrooms 4
Full Baths 2
Half Baths 1
Three Quarter Bath 1
HOA Fees $50/ann
HOA Y/N Yes
Year Built 2001
Annual Tax Amount $5,354
Tax Year 2025
Lot Size 0.690 Acres
Acres 0.69
Property Sub-Type Single Family Residence
Source ires
Property Description
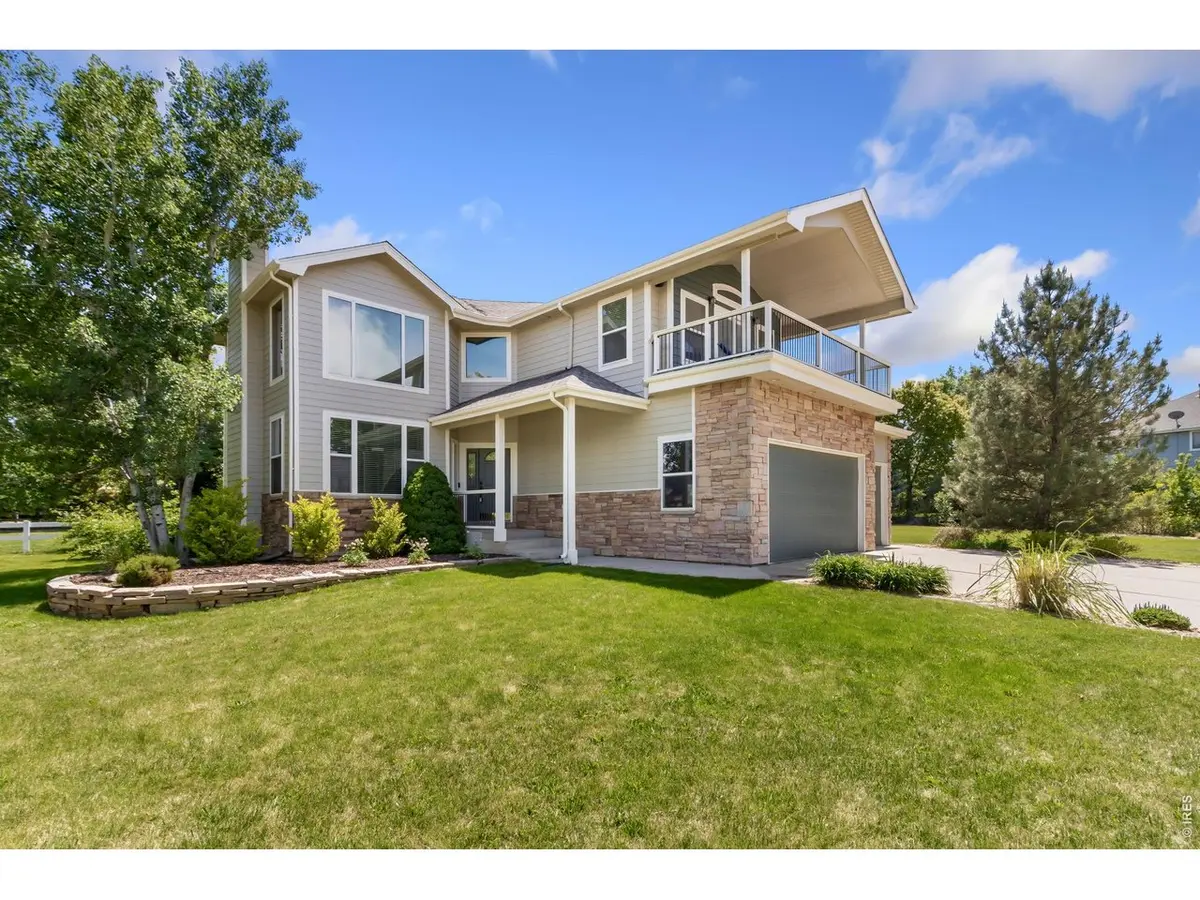
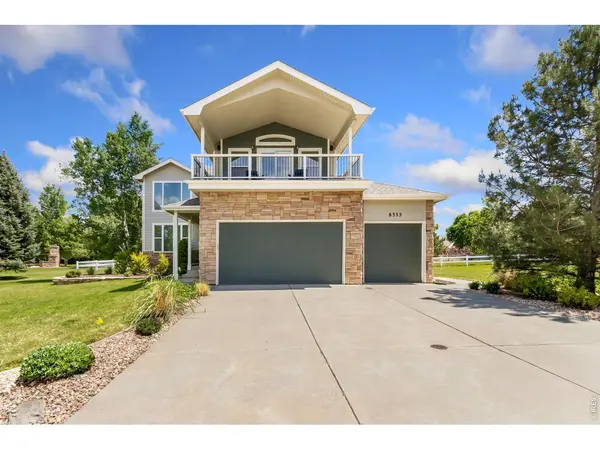
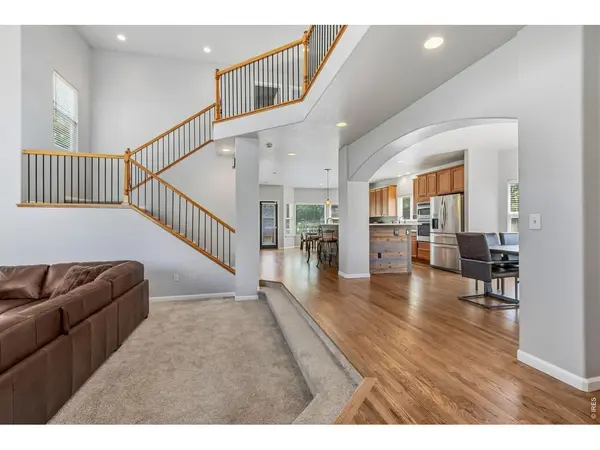
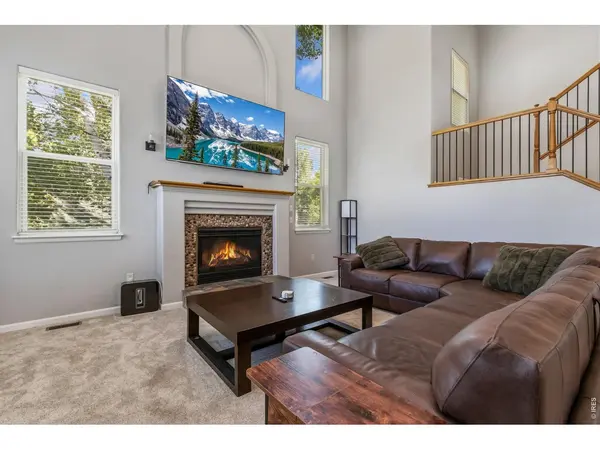
Gorgeous 2-story that has been freshly painted inside and out! Newly refinished hardwood floors and new carpeting throughout, this beautifully updated home is truly move-in ready. Soaring vaulted ceilings and an abundance of windows fill the main level with natural light, creating a warm and inviting atmosphere. The spacious kitchen has been thoughtfully updated with quartz countertops, ample cabinetry, modern finishes, and a charming breakfast nook. The main level also features a private study, formal dining area, laundry room, and convenient powder room. Step outside to the oversized 16' x 20' deck - the perfect space for entertaining or relaxing outdoors. The luxurious primary suite offers a private retreat, complete with a spa-like en-suite bathroom, soaking tub, walk-in closet, cozy gas fireplace, and a stunning covered roof-top patio with mountain views. Wake up each day surrounded by nature from your own peaceful oasis. The finished basement adds exceptional versatility, ideal for a home theater, fitness studio, game room, or additional living space. It also includes a conforming bedroom with a walk-in closet, a full four-piece bathroom, and two separate storage areas. Situated on an expansive .69 acre lot, the outdoor space provides endless opportunities for entertaining, recreation, or simply enjoying the serene surroundings. A spacious three-car garage offers abundant room for vehicles, storage, and organization with plenty of room to build additional garage space. Don't miss the opportunity to make this exceptional property your next home!
Location
State CO
County Larimer
Community Country Farms
Area Loveland/Berthoud
Zoning RES
Rooms
Basement Full, Partially Finished
Interior
Interior Features Eat-in Kitchen, Separate Dining Room, Cathedral Ceiling(s), Pantry, Walk-In Closet(s), Washer/Dryer Hookup, High Ceilings
Heating Forced Air
Cooling Central Air, Ceiling Fan(s)
Flooring Wood
Fireplaces Type Circulating, Gas
Appliance Gas Range, Dishwasher, Refrigerator, Microwave
Exterior
Exterior Feature Sprinkler System, Balcony, Oversized Garage
Parking Features Garage Door Opener, Attached
Garage Spaces 3.0
Fence Fenced
Utilities Available Natural Gas Available, Electricity Available
View Y/N No
Roof Type Composition
Improvements No
Porch Deck
Garage Yes
Building
Lot Description Evergreen Trees, Deciduous Trees, House Faces West, Paved, Curbs, Gutters, Sidewalks, Street Light, Fire Hydrant within 500 Feet
Sewer Public Sewer
Water Public
Architectural Style Legal Conforming
Level or Stories Two
Structure Type Frame,Stone
New Construction false
Schools
Elementary Schools Bamford
Middle Schools Timnath Middle-High School
High Schools Poudre
School District Poudre
Others
Acceptable Financing Cash, Conventional, FHA, VA
Listing Terms Cash, Conventional, FHA, VA
Special Listing Condition Private Owner
Read Less
Want to know what your home might be worth? Contact us for a FREE valuation!

Our team is ready to help you sell your home for the highest possible price ASAP
